761 Largo Drive, Southwest 1 Virginia Beach, VA 23464
- $629,900
- 4
- BD
- 3
- BA
- 2,780
- SqFt


- List Price
- $629,900
- Status
- ACTIVE
- MLS#
- 10640879
- Year Built
- 1986
- Style
- Colonial, Traditional
- Bedrooms
- 4
- Bathrooms
- 3
- Full-baths
- 3
- Living Area
- 2,780
- Acres
- 0.22
- County
- Virginia Beach VA
- City
- Southwest 1 Virginia Beach
- Subdivision
- Fairfield - 088
- Neighborhood
- Fairfield
Property Description
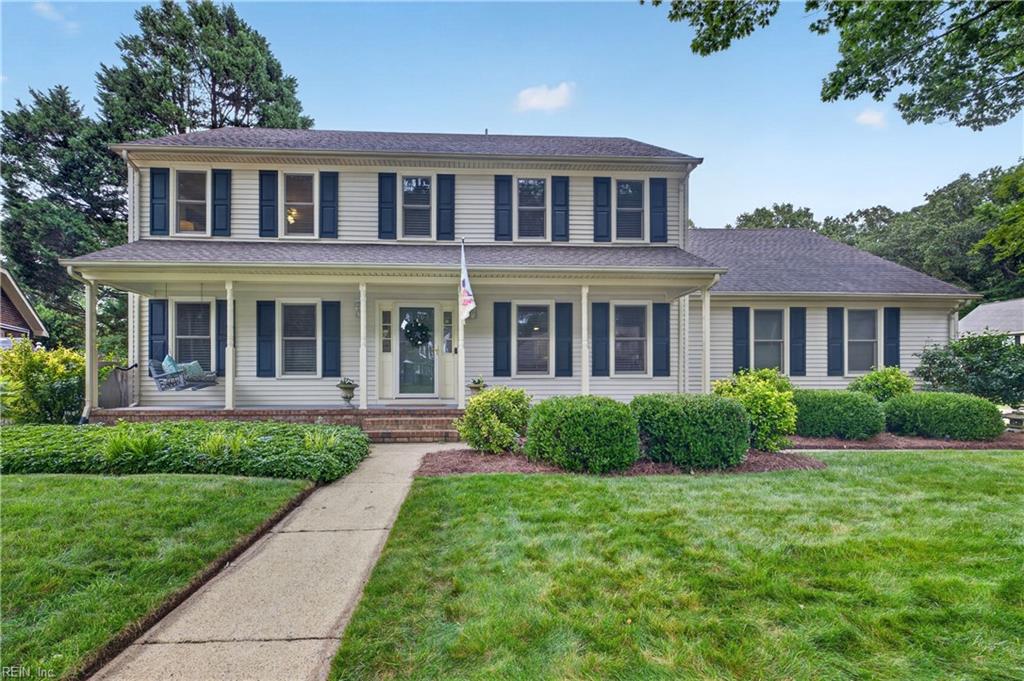
Nestled on a beautifully landscaped cul-de-sac in sought-after Fairfield, this meticulously maintained 4-bedroom, 3-full-bath home offers nearly 2,800 SF of comfortable living and exceptional outdoor entertaining space. Designed with the look of a Master Gardner, the property's extraordinary curb appeal creates a gorgeous first impression. Inside, the updated kitchen features new quartz countertops and newer appliances, flowing seamlessly from the eat-in area to the rear deck and saltwater pool, creating an inviting space to enjoy summer days at home. The flexible floor plan includes a full bath on the first floor and a spacious room over the garage that serves as the fourth bedroom with access from both the upstairs hallway and kitchen staircase. The luxurious primary suite is highlighted by a beautifully renovated spa-inspired bath featuring porcelain flooring, quartz countertops, dual vanities, heated towel bar, and an elegant glass-enclosed shower and marble accents. Major updates include replacement windows (2023), wood flooring (2023 & 2025), zoned HVAC systems (2018 & 2020), roof (2017), soffits and window trim(2015), garage door (2015), and newer Saltwater Pool (2023). Offering a rare combination of thoughtful updates, outdoor living, and timeless Fairfield charm, this beautiful home is ready to welcome its next owners!
/u.realgeeks.media/bayviewrealty/Bayview_logo1.png)
Additional Information
- Interior Features
- Bar, Fireplace Gas-natural, Primary Sink-Double, Scuttle Access, Skylights, Walk-In Closet, Window Treatments
- Heating
- Heat Pump, Zoned
- Cooling
- Heat Pump, Zoned
- Appliances
- Dishwasher, Disposal, Dryer, Elec Range, Washer
- Fireplaces
- 1
- Roof
- Asphalt Shingle
- Floors
- Carpet, Ceramic, Slate, Wood
- Pool Description
- Above Ground Pool
- Exterior Features
- Cul-De-Sac, Deck, Inground Sprinkler, Irrigation Control, Pump, Well
- Exterior
- Vinyl
- Waterfront Description
- Not Waterfront
- Sewer
- City/County
- Parking Description
- Garage Att 2 Car, 2 Space, Off Street, Street
- Elementary School
- Fairfield Elementary
- Middle School
- Kempsville Middle
- High School
- Kempsville
- Contingency Exists
- Non Contingent
- Days on Market
- 26
Mortgage Calculator
Listing courtesy of RE/MAX Alliance.
© 2026 REIN, Inc. Information Deemed Reliable But Not Guaranteed. The listings data displayed on this medium comes in part from the Real Estate Information Network, Inc. (REIN) and has been authorized by participating listing Broker Members of REIN for display. REIN's listings are based upon data submitted by its Broker Members, and REIN therefore makes no representation or warranty regarding the accuracy of the data. All users of REIN's listings database should confirm the accuracy of the listing information directly with the listing agent. © 2026 REIN. REIN's listings data and information is protected under federal copyright laws. Federal law prohibits, among other acts, the unauthorized copying or alteration of, or preparation of derivative works from, all or any part of copyrighted materials, including certain compilations of data and information. COPYRIGHT VIOLATORS MAY BE SUBJECT TO SEVERE FINES AND PENALTIES UNDER FEDERAL LAW. REIN updates its listings on a daily basis. Data last updated: . This application does not include information on all of the properties available for sale at this time.