91 Alleghany Road, Hampton West, VA 23661
- $325,000
- 3
- BD
- 2
- BA
- 1,558
- SqFt




- List Price
- $325,000
- Status
- NEW LISTING
- MLS#
- 10645141
- Year Built
- 1941
- Style
- Ranch, Traditional
- Bedrooms
- 3
- Bathrooms
- 2
- Full-baths
- 2
- Living Area
- 1,558
- Acres
- 0.22
- County
- Hampton VA
- City
- Hampton West
- Subdivision
- Wythe
- Neighborhood
- Olde Wythe
Property Description
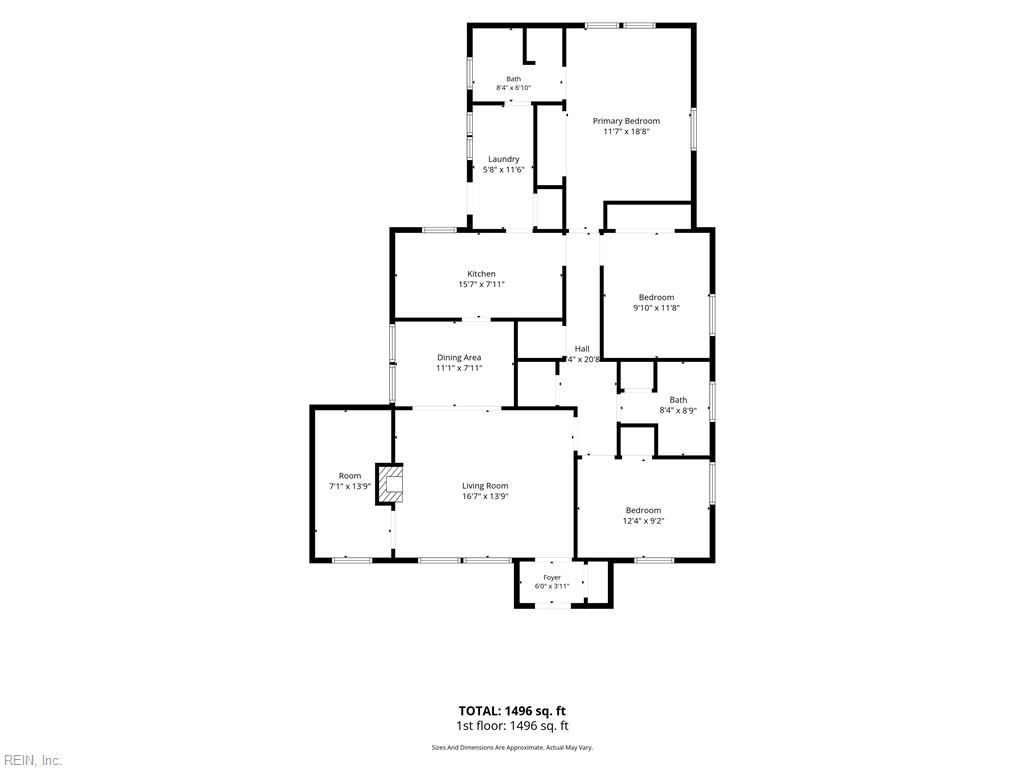
Ranch homes in Olde Wythe are a rare find, and this exceptional property is no exception. Offering 3 bedrooms and 2 full baths, this home combines timeless character with modern living. The inviting living room features a cozy wood-burning fireplace, built-in shelving, and an adjoining flex space that's perfect for a home office, playroom, or reading nook. A bright dining room flows into the eat-in kitchen, which showcases original built-in pine cabinetry, a wall oven, and a gas cooktop. The spacious primary suite easily accommodates a king-size bed and includes a large wall closet. Original hardwood floors throughout the home (excluding the primary bedroom) were beautifully refinished in July 2026, and a new water heater was also installed in July 2026. Outside, you'll find an impressive 700-square-foot L-shaped garage with plenty of room for vehicles, hobbies, tools, and recreational equipment. The backyard is fenced on three sides and enhanced with custom concrete landscape bed borders, while a brick patio tucked behind the garage provides a great space for relaxing or entertaining. Ideally located just half a block from the Hampton Roads waterfront, this home offers convenient access to Langley Air Force Base, Hampton University, I-64, the Hampton Roads Bridge-Tunnel (HRBT), and the Monitor-Merrimac Memorial Bridge-Tunnel (MMBT).
/u.realgeeks.media/bayviewrealty/Bayview_logo1.png)
Additional Information
- Interior Features
- Fireplace Wood, Pull Down Attic Stairs
- Heating
- Forced Hot Air, Nat Gas
- Cooling
- Central Air
- Appliances
- Dishwasher, Disposal, Dryer, Microwave, Gas Range, Refrigerator, Washer
- Fireplaces
- 1
- Roof
- Asphalt Shingle
- Floors
- Vinyl, Wood
- Pool Description
- No Pool
- Exterior Features
- Patio, Pump, Well
- Exterior
- Aluminum, Brick
- Waterfront Description
- Not Waterfront
- Sewer
- City/County
- Parking Description
- Garage Det 1 Car, Oversized Gar, Driveway Spc
- Elementary School
- Hunter B. Andrews
- Middle School
- Hunter B. Andrews
- High School
- Hampton
- Contingency Exists
- Non Contingent
- Days on Market
- 4
Mortgage Calculator
Listing courtesy of Abbitt Realty Company LLC.
© 2026 REIN, Inc. Information Deemed Reliable But Not Guaranteed. The listings data displayed on this medium comes in part from the Real Estate Information Network, Inc. (REIN) and has been authorized by participating listing Broker Members of REIN for display. REIN's listings are based upon data submitted by its Broker Members, and REIN therefore makes no representation or warranty regarding the accuracy of the data. All users of REIN's listings database should confirm the accuracy of the listing information directly with the listing agent. © 2026 REIN. REIN's listings data and information is protected under federal copyright laws. Federal law prohibits, among other acts, the unauthorized copying or alteration of, or preparation of derivative works from, all or any part of copyrighted materials, including certain compilations of data and information. COPYRIGHT VIOLATORS MAY BE SUBJECT TO SEVERE FINES AND PENALTIES UNDER FEDERAL LAW. REIN updates its listings on a daily basis. Data last updated: . This application does not include information on all of the properties available for sale at this time.