209 Hunter Street, Central Suffolk, VA 23434
- $385,000
- 3
- BD
- 2.1
- BA
- 2,000
- SqFt




- List Price
- $385,000
- Status
- NEW LISTING
- MLS#
- 10645859
- New Construction
- Yes
- Year Built
- 2026
- Style
- Transitional
- Bedrooms
- 3
- Bathrooms
- 2.1
- Full-baths
- 2
- Half-baths
- 1
- Living Area
- 2,000
- County
- Suffolk VA
- City
- Central Suffolk
- Subdivision
- Pleasant Hill - 122
Property Description
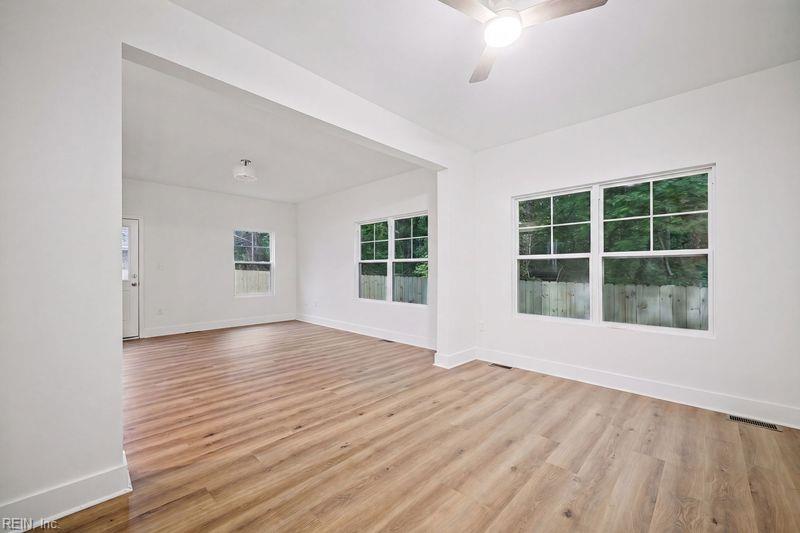
Welcome to 209 Hunter, this beautifully crafted new construction home offers 2,000 square feet of thoughtfully designed living space. The foyer sets the tone as you enter with a bright, open-concept layout designed for both everyday living and entertaining. This home features 3 spacious bedrooms, 2.5 bathrooms, 9-foot ceilings, and an attached garage. This home offers the perfect blend of modern comfort and timeless style. Spacious open floor plan featuring generous living and dining areas. This beautiful kitchen is complete with granite countertops, a center island, custom cabinetry and stainless-steel appliances. Upstairs, retreat to the oversized primary suite boasting a large walk-in closet and a spa-like ensuite bathroom with a stunning shower, separate tub, and dual vanities. All additional bedrooms are well sized and filled with natural light. One of the home’s most distinctive features is its charming double-porch design. Enjoy morning coffee on the expansive front porch or unwind on the full-length second-story porch accessible directly from the primary suite, creating a private outdoor retreat. Conveniently located near Historic Downtown Suffolk, this home offers easy access to local restaurants, boutique shopping, waterfront parks, cultural attractions, and community events. Enjoy nearby riverfront recreation at Constant's Wharf, explore Suffolk's rich history, or spend an evening dining and entertaining in the heart of downtown. Quick access to major commuter routes makes travel throughout Hampton Roads convenient as well as close to beaches and military bases. Quality craftsmanship throughout, so don’t miss the opportunity to own this exceptional new home that perfectly blends comfort, style, and functionality.
/u.realgeeks.media/bayviewrealty/Bayview_logo1.png)
Additional Information
- Interior Features
- Primary Sink-Double, Walk-In Closet
- Heating
- Electric
- Cooling
- Central Air
- Appliances
- Dishwasher, Dryer Hookup, Microwave, Range, Refrigerator, Washer Hookup
- Roof
- Asphalt Shingle
- Floors
- Carpet, Ceramic, Laminate/LVP
- Pool Description
- No Pool
- Exterior
- Vinyl
- Waterfront Description
- Not Waterfront
- Sewer
- Septic
- Parking Description
- Garage Att 1 Car, Multi Car, Driveway Spc, Street
- Elementary School
- Booker T. Washington Elementary
- Middle School
- King`S Fork Middle
- High School
- Lakeland
- Contingency Exists
- Non Contingent
Mortgage Calculator
Listing courtesy of Own Real Estate LLC.
© 2026 REIN, Inc. Information Deemed Reliable But Not Guaranteed. The listings data displayed on this medium comes in part from the Real Estate Information Network, Inc. (REIN) and has been authorized by participating listing Broker Members of REIN for display. REIN's listings are based upon data submitted by its Broker Members, and REIN therefore makes no representation or warranty regarding the accuracy of the data. All users of REIN's listings database should confirm the accuracy of the listing information directly with the listing agent. © 2026 REIN. REIN's listings data and information is protected under federal copyright laws. Federal law prohibits, among other acts, the unauthorized copying or alteration of, or preparation of derivative works from, all or any part of copyrighted materials, including certain compilations of data and information. COPYRIGHT VIOLATORS MAY BE SUBJECT TO SEVERE FINES AND PENALTIES UNDER FEDERAL LAW. REIN updates its listings on a daily basis. Data last updated: . This application does not include information on all of the properties available for sale at this time.