Share this with your friends


757-588-3000
Real Estate Company
1133 Homestead Drive, Southwest 2 Virginia Beach, VA 23464
- $849,900
- 4
- BD
- 4.1
- BA
- 4,462
- SqFt






- List Price
- $849,900
- Status
- ACTIVE
- MLS#
- 10646005
- Year Built
- 1964
- Style
- Contemp
- Bedrooms
- 4
- Bathrooms
- 4.1
- Full-baths
- 4
- Half-baths
- 1
- Living Area
- 4,462
- Acres
- 0.73
- County
- Virginia Beach VA
- City
- Southwest 2 Virginia Beach
- Subdivision
- Bellamy Manor
Property Description
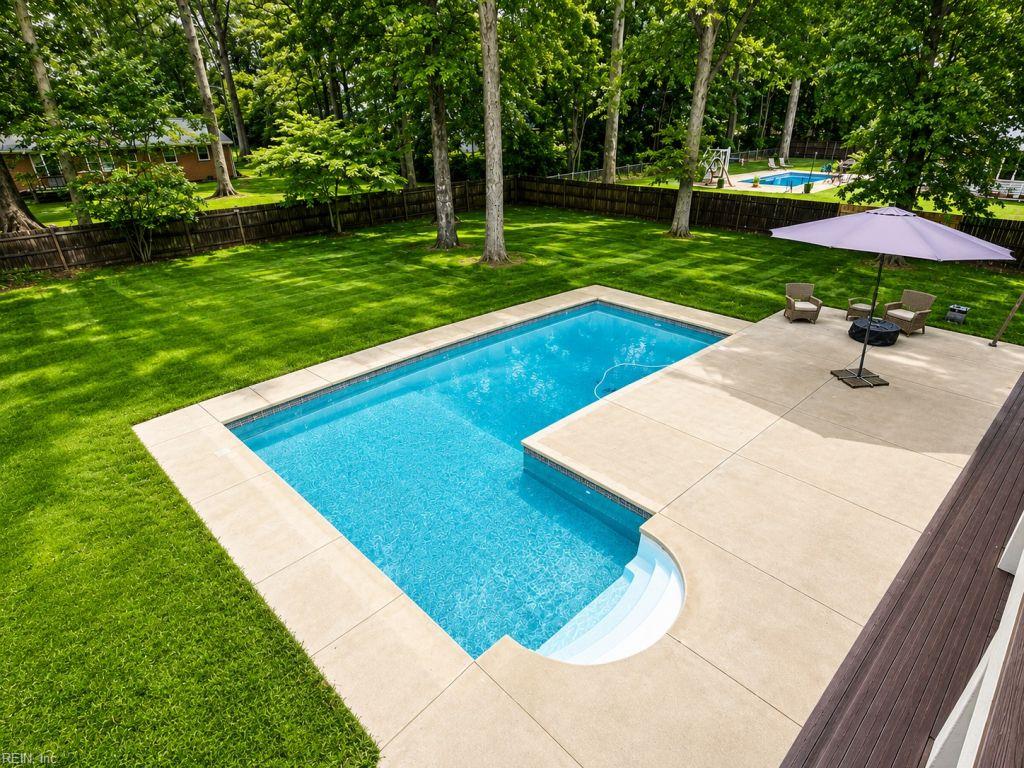
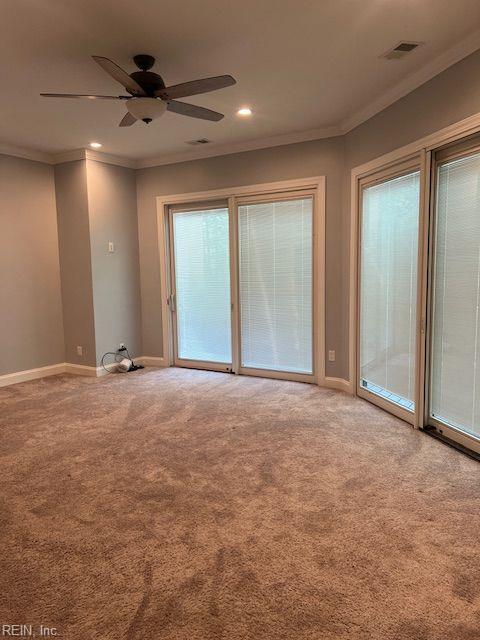
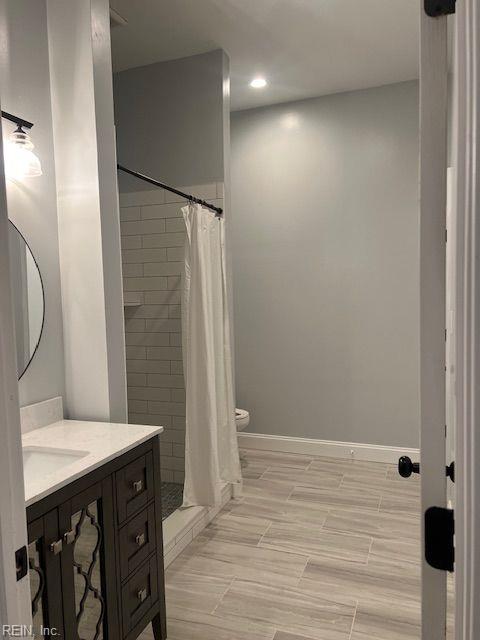
An oasis in sought-after Kempsville! This stunning developer’s custom home has been renovated w/ no expense spared. You’ll be captivated by the thoughtful details & high-end finishes: 10-ft ceilings, quartz counters throughout, custom tile, & beautiful bamboo flooring. The 3-zone HVAC keeps the home efficiently cooled & heated. The expansive kitchen features large pot drawers, sliding pantry shelves, 36-in gas stove, & oversized island. Outside: private backyard retreat w/ heated saltwater pool for yr-round enjoyment, gas fire pit (toast mallows on cool evenings!), & 2,000 sq ft composite decking on 1st & 2nd floor. The massive home gym has double sliding Pella doors bringing outdoors in. Upstairs primary suite: his & hers bathrooms, giant walk-in closet, heated bathrm floors, & jetted tub. Triple-pane Pella windows/doors throughout keep energy bills low & maximize comfort & quiet. Too many upgrades to list! Steam shower, water softener, jetted tub downstairs, & generator convey as-is.
/u.realgeeks.media/bayviewrealty/Bayview_logo1.png)
Additional Information
- Interior Features
- Scuttle Access, Walk-In Closet
- Heating
- Forced Hot Air, Programmable Thermostat
- Cooling
- Central Air
- Appliances
- Dishwasher, Disposal, Dryer, Microwave, Gas Range, Refrigerator, Washer
- Roof
- Other
- Floors
- Bamboo, Carpet, Ceramic, Wood
- Pool Description
- In Ground Pool
- Exterior Features
- Deck, Patio
- Exterior
- EIFS
- Waterfront Description
- Not Waterfront
- Sewer
- City/County
- Parking Description
- Garage Att 2 Car, Driveway Spc
- Elementary School
- Providence Elementary
- Middle School
- Kempsville Middle
- High School
- Kempsville
- Contingency Exists
- Non Contingent
- Days on Market
- 42
How much is your home worth?
...get instant property value now!
Mortgage Calculator
Listing courtesy of Cottage Street Realty LLC.
© 2026 REIN, Inc. Information Deemed Reliable But Not Guaranteed. The listings data displayed on this medium comes in part from the Real Estate Information Network, Inc. (REIN) and has been authorized by participating listing Broker Members of REIN for display. REIN's listings are based upon data submitted by its Broker Members, and REIN therefore makes no representation or warranty regarding the accuracy of the data. All users of REIN's listings database should confirm the accuracy of the listing information directly with the listing agent. © 2026 REIN. REIN's listings data and information is protected under federal copyright laws. Federal law prohibits, among other acts, the unauthorized copying or alteration of, or preparation of derivative works from, all or any part of copyrighted materials, including certain compilations of data and information. COPYRIGHT VIOLATORS MAY BE SUBJECT TO SEVERE FINES AND PENALTIES UNDER FEDERAL LAW. REIN updates its listings on a daily basis. Data last updated: . This application does not include information on all of the properties available for sale at this time.