44 Cherry Avenue, Hampton West, VA 23661
- $235,000
- 3
- BD
- 1
- BA
- 1,213
- SqFt




- List Price
- $235,000
- Status
- NEW LISTING
- MLS#
- 10650763
- Year Built
- 1930
- Style
- Bungalow, Cottage
- Bedrooms
- 3
- Bathrooms
- 1
- Full-baths
- 1
- Living Area
- 1,213
- Acres
- 0.14
- County
- Hampton VA
- City
- Hampton West
- Subdivision
- Wythe
Property Description
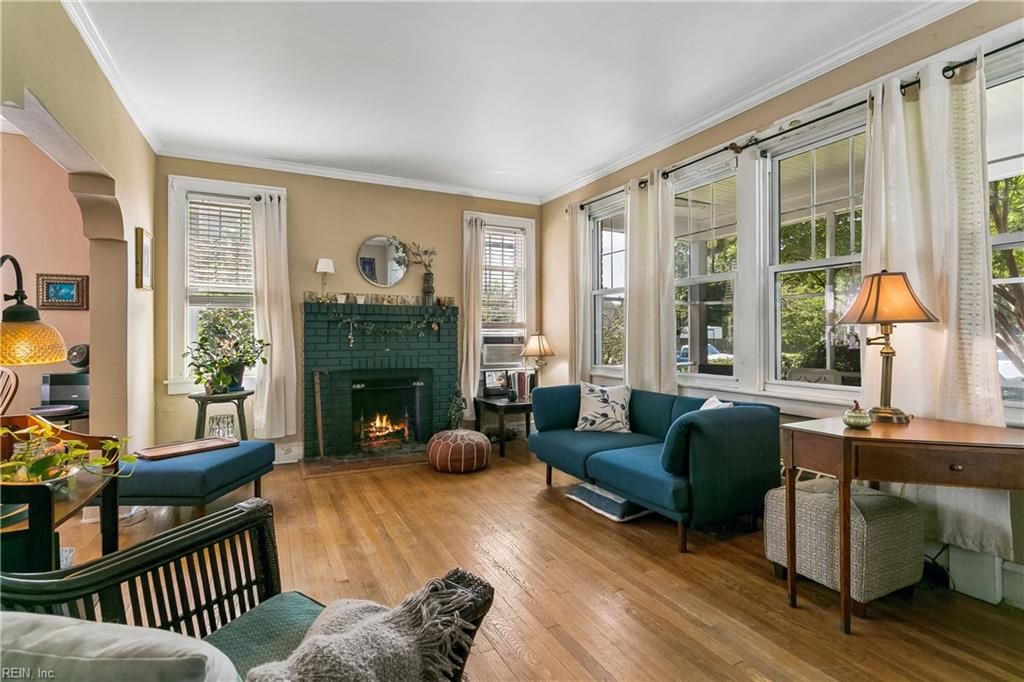
Charming, character-filled cottage bungalow in Hampton's Olde Wythe Historic Landmark District, just one block from the Chesapeake Bay. From the moment you step onto the expansive screened front porch, this home feels special. Inside, natural light fills rooms rich with original architectural details, including oak hardwood floors, tall ceilings, beautiful trim work and magnificent arched openings that reflect the craftsmanship of another era. Replacement windows, electrical & plumbing updates offer an appreciated modern update while preserving the home's timeless appeal. Out back, a large covered deck overlooks a private, fenced backyard framed by mature landscaping, including a beautiful Japanese maple and a prolific fig tree. It's a wonderful setting for morning coffee, bird watching, quiet evenings or simply enjoying the outdoors. And the history? This home is included in the National Register of Historic Places, and local history tells an especially memorable story: its original owners operated a speakeasy in the basement during Prohibition! Historic charm, Chesapeake Bay proximity and a home with a story all its own. The seller is also providing a one-year home warranty for added peace of mind.
/u.realgeeks.media/bayviewrealty/Bayview_logo1.png)
Additional Information
- Interior Features
- Fireplace Wood, Pull Down Attic Stairs, Window Treatments
- Heating
- Nat Gas, Radiant, Radiant Heated Floors
- Cooling
- Window/Wall
- Appliances
- Dryer, Dryer Hookup, Elec Range, Refrigerator, Washer, Washer Hookup
- Fireplaces
- 1
- Roof
- Composite
- Floors
- Carpet, Ceramic, Wood
- Pool Description
- No Pool
- Exterior Features
- Deck
- Exterior
- Brick, Wood
- Waterfront Description
- Not Waterfront
- Sewer
- City/County
- Parking Description
- Garage Det 1 Car, Driveway Spc, Street
- Elementary School
- Hunter B. Andrews
- Middle School
- Hunter B. Andrews
- High School
- Hampton
- Contingency Exists
- Non Contingent
Mortgage Calculator
Listing courtesy of RE/MAX Capital.
© 2026 REIN, Inc. Information Deemed Reliable But Not Guaranteed. The listings data displayed on this medium comes in part from the Real Estate Information Network, Inc. (REIN) and has been authorized by participating listing Broker Members of REIN for display. REIN's listings are based upon data submitted by its Broker Members, and REIN therefore makes no representation or warranty regarding the accuracy of the data. All users of REIN's listings database should confirm the accuracy of the listing information directly with the listing agent. © 2026 REIN. REIN's listings data and information is protected under federal copyright laws. Federal law prohibits, among other acts, the unauthorized copying or alteration of, or preparation of derivative works from, all or any part of copyrighted materials, including certain compilations of data and information. COPYRIGHT VIOLATORS MAY BE SUBJECT TO SEVERE FINES AND PENALTIES UNDER FEDERAL LAW. REIN updates its listings on a daily basis. Data last updated: . This application does not include information on all of the properties available for sale at this time.